BENGALURU, INDIA
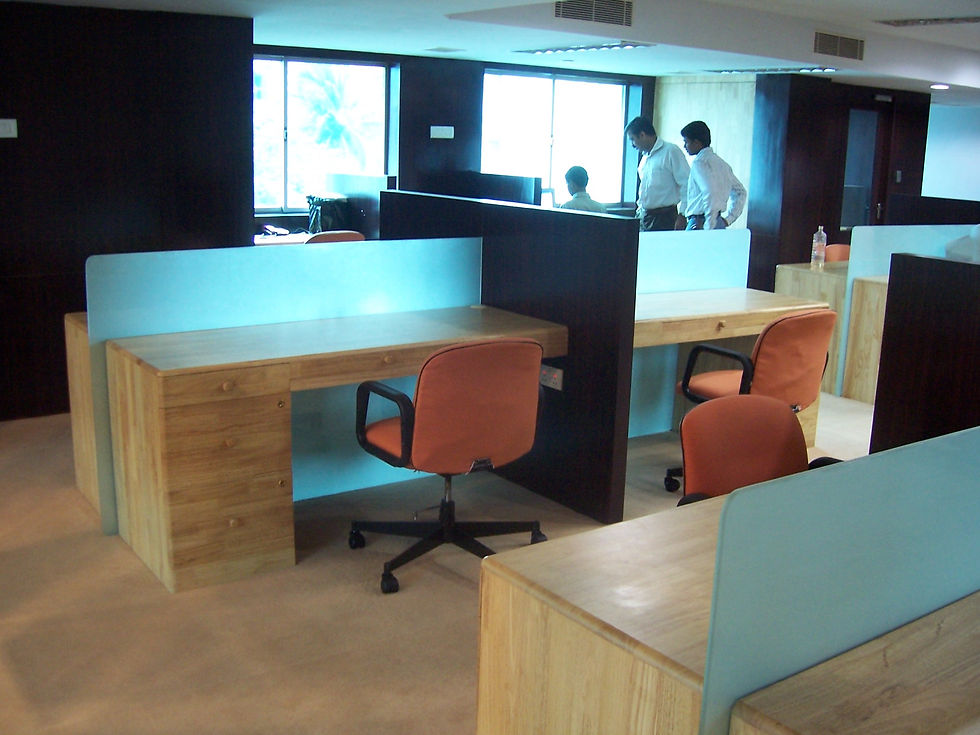
From compact offices to large industrial facilities, Memphis Designs undertakes complete office interiors—including workstations, conference and meeting rooms, reception areas, electricals, networking, HVAC, lighting, pantries and restrooms.
Whether the requirement is a vibrant start-up workspace or a technically demanding industrial environment, every project is approached with careful planning, practical detailing and close coordination between all trades.
Recent Major Project
BPL Medical Systems (2024) – Complete interior and infrastructure works for 68,000 sq. ft.
A memorable engineering challenge
The project required enclosing an 85 ft × 85 ft product assembly line with peripheral walls and a suspended ceiling for HVAC—without intermediate columns and without interrupting production even for ten minutes. Achieving this required meticulous planning, structural coordination and precise scheduling across multiple vendors.
Project gallery is currently being updated.
Office interiors